
Address
1509 Allston Street, Houston, TX
Price
$ 1,150,000
Property Attributes
- MLS#32504628
- TypeSingle Family
- Listing Status Option Period
- CountyHarris
- CityHouston
- Area9 Heights/Greater Heights
- NeighborhoodHouston Heights
- Zip77008
- Style
- Year Built1906
- Price$ 1,150,000
- Bedrooms3
- Full Bathrooms2
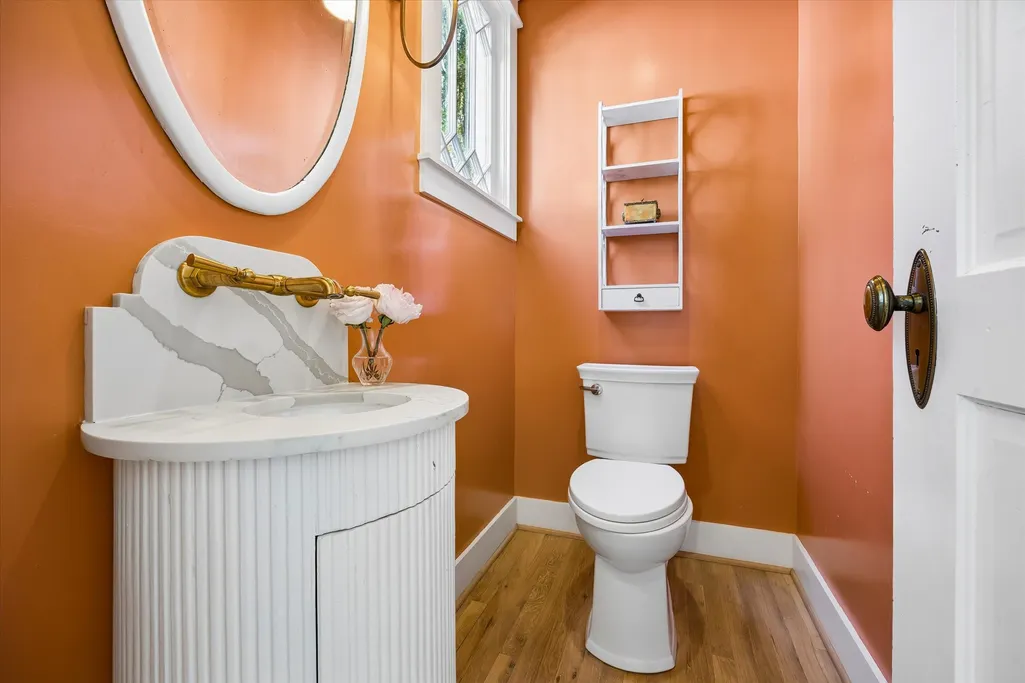
- Half Bathrooms1
- Sqr Footage2160
Data Source:
Houston Association of REALTORS® (HAR)
Property Description
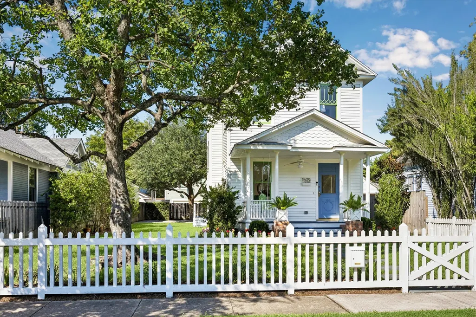
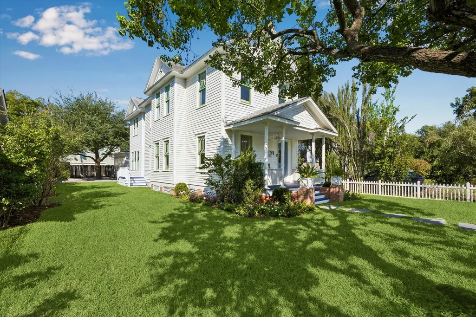
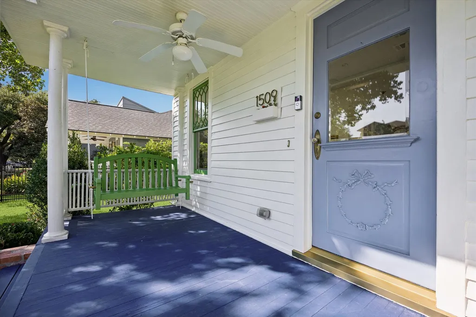
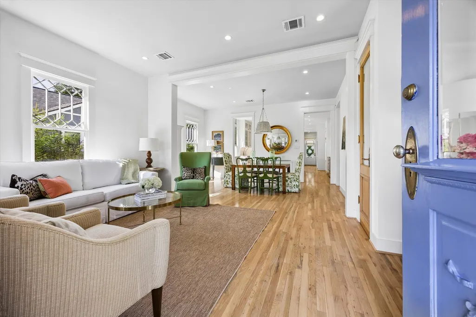
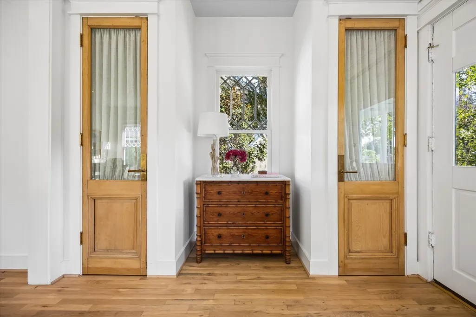
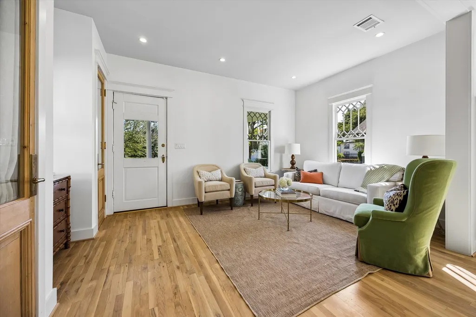
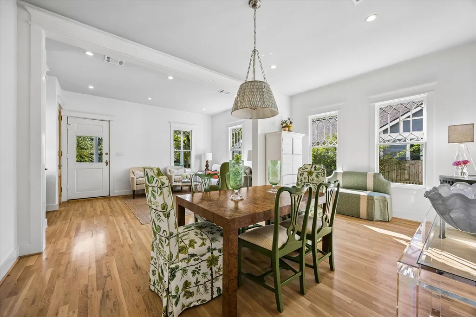
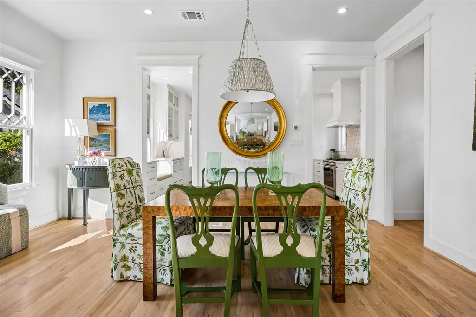
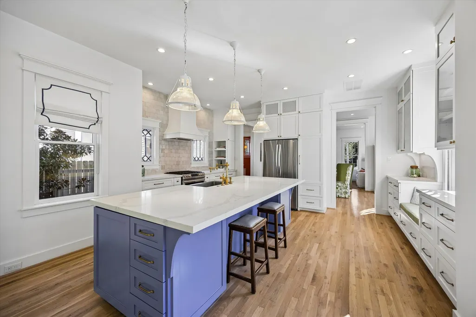
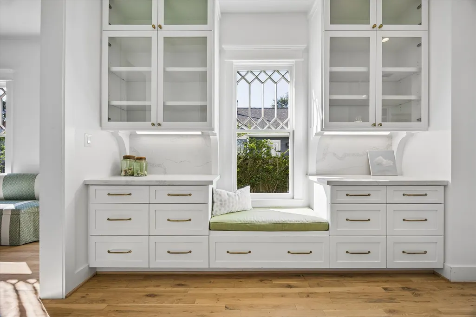
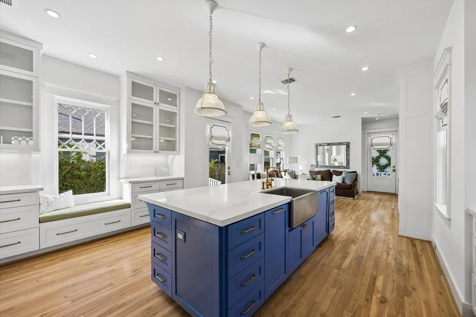
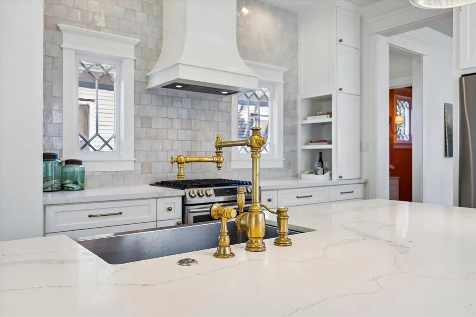
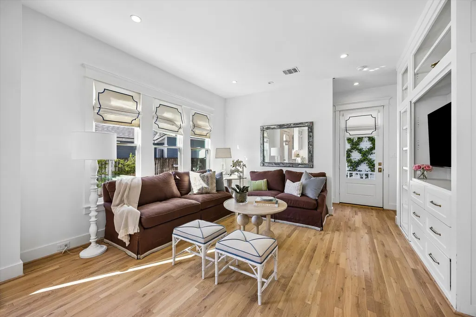
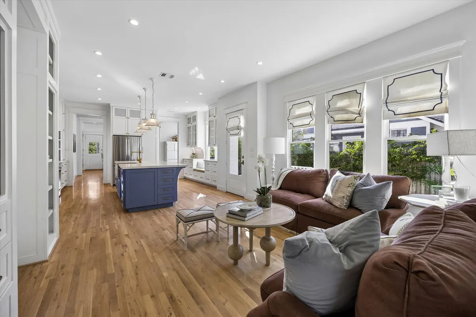
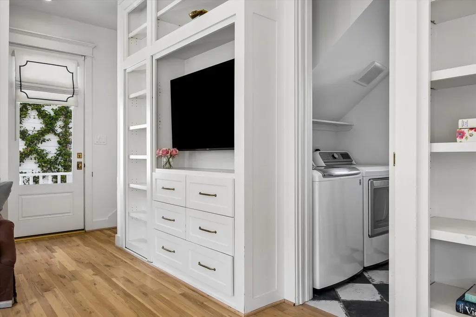
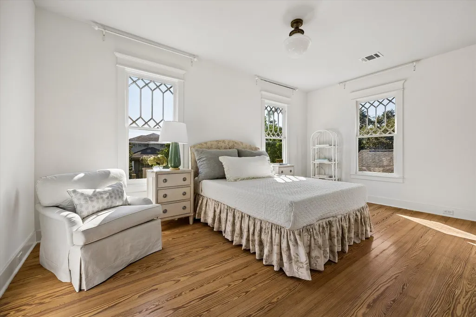
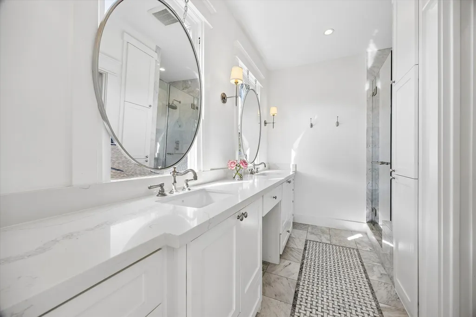
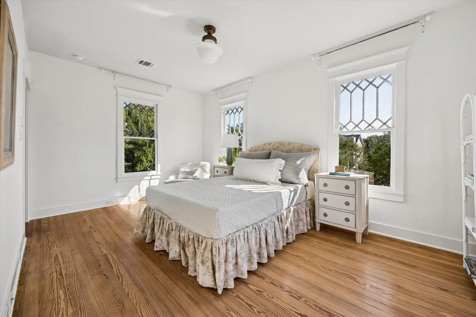
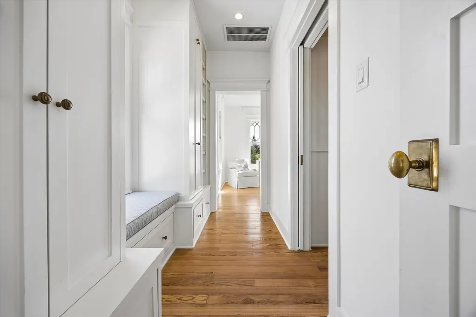
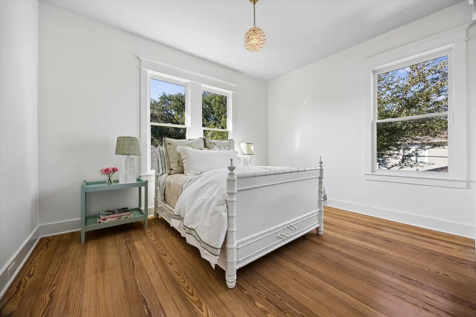
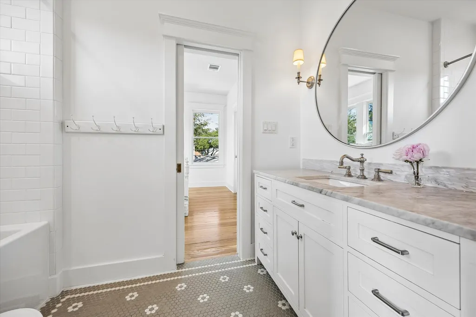
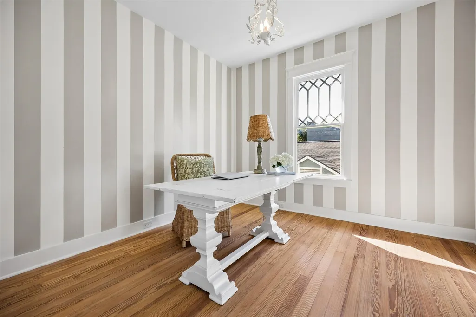
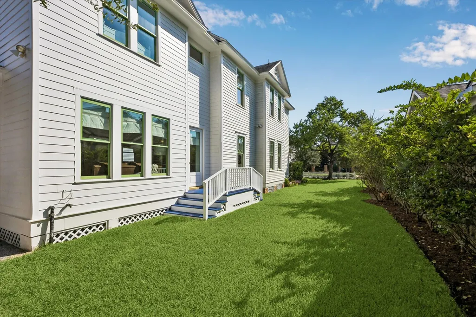
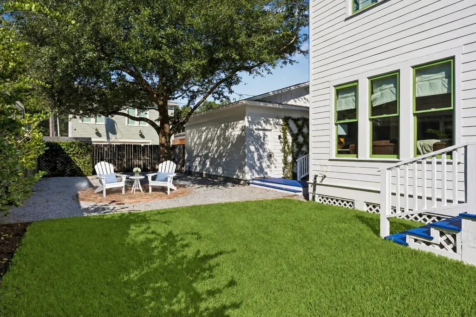
Welcome to 1509 Allston, ideally situated in the heart of the Houston Heights. Thoughtfully renovated & expanded in 2020, this home seamlessly blends modern updates with original character and charm. The first floor offers a bright & spacious layout anchored by a gleaming Chef's Kitchen with Quartz countertops, SS appliances, designer finishes, & ample storage. The adjoining Living & Dining areas are perfect for both everyday living & entertaining, while large windows throughout the home provide beautiful views of the mature landscaping. Upstairs you’ll find 3 bedrooms & 2 full bathrooms, all with beautiful reclaimed hardwood floors. The Primary Suite features an inviting entry, large walk-in closet, and a spa-inspired En-suite bath with dual vanities & elegant finishes. Step outside to enjoy the beautifully landscaped backyard, offering plenty of space to relax or entertain. A detached two-car garage is conveniently accessed via the rear alley, providing both privacy and ease.
| Elementary School | Middle School | High School |
|---|---|---|
| LOVE ELEMENTARY SCHOOL Elementary School | HAMILTON MIDDLE SCHOOL (HOUSTON) Middle School | HEIGHTS HIGH SCHOOL High School |
| Price History | |
|---|---|
| 10/21/2026 | Listed $1,150,000 |
General Features
| Country | US |
|---|---|
| Sewer | Public Sewer |
| Heating | Central,Gas |
| Cooling | Central Air,Electric |
| Roof | Composition |
| Appliances | Dishwasher,Disposal,Gas Oven,Gas Range,Microwave,Oven,Dryer,Refrigerator,Washer |
| Garage Spaces | 2 |
| Patio/Porch Features | Deck,Patio,Porch |
| Architectural Style | English,Victorian |
| Construction Materials | Cement Siding,Wood Siding |
| Year Built | 1906 |
| Stories Count | 2 |
| Levels | Two |
| Property Subtype | Detached |
| Community Features | Curbs |
| County | Harris |
| New Construction | false |
| Property Type | Residential |
| Attached Garage | false |
| Subdivision Name | Houston Heights |
| Facing Direction | East |
| Garage Y/N | true |
| Other Structures | Shed(s) |
| Total Rooms | 7 |
| Full Baths | 2 |
| Status | Option Period |
| Directions | Heading North on Yale, turn Left on 15th then right on Allston. The home will be on your Left |
| ModificationTimestamp | 2026-11-03T18:53:31.467-00:00 |
| High School | HEIGHTS HIGH SCHOOL |
| City | Houston |
| High School District | 27 - Houston |
| MLS Area | 9 |
| Lot Size Units | Square Feet |
| Elementary School | LOVE ELEMENTARY SCHOOL |
| Middle/Junior High School | HAMILTON MIDDLE SCHOOL (HOUSTON) |
| MLS Area Minor | Heights/Greater Heights |
| Lease Considered Y/N | false |
| Standard Status | Pending |
| Middle/Junior School District | 27 - Houston |
| Elementary School District | 27 - Houston |
| Year Built Source | Owner |
| PostalCity | Houston |
| Legal Description | LT 10 BLK 143 HOUSTON HEIGHTS |
Interior Features
| Interior Amenities | All Bedrooms Up,Double Vanity,En Suite Bathroom,High Ceilings,Kitchen Island,Kitchen/Family Room Combo,Bath in Primary Bedroom,Pots & Pan Drawers,Pantry,Quartz Counters,Self-closing Cabinet Doors,Self-closing Drawers,Shower Only,Separate Shower,Tub Shower,Three Bedrooms Up,Upper Level Primary,Vanity,Walk-In Closet(s),Window Treatments |
|---|---|
| Flooring | Wood |
| Air Conditioning Y/N | true |
| Heating Y/N | true |
| Window Features | Window Coverings |
| Fireplace Y/N | false |
| Half Baths | 1 |
| BuyerOfficeEmail | courtneylanepeters@gmail.com |
| Laundry Features | Washer Hookup,Electric Dryer Hookup |
| Total Bedrooms | 3 |
| Room Type | Dining Room,Living Room,Utility Room,Half Bath |
| LivingAreaSource | Appraiser |
| Total Baths | 3 |
| Bedrooms Possible | 3 |
Exterior Features
| Exterior Amenities | Deck,Fully Fenced,Fence,Irrigation Sprinklers,Porch,Patio,Private Yard,Storage |
|---|---|
| Fencing | Back Yard |
| Parking Features | Alley Access,Detached,Garage,Garage Door Opener |
| Lot Features | Subdivision,Side Yard |
| Water Source | Public |
| Lot Size Area | 6600 |
| Foundation Details | Pillar/Post/Pier |
| Building Area Total | 2160 |
| Road Surface Type | Asphalt |
| Lot Size Source | Appraiser |
| Private Pool | false |
Amenities
- Foreclosure
- Views
- Short Sale
- New Construction
- Adult 55+
- Lease To Own
- No HOA Fees
- Furnished
- Primary On Main
- Air Conditioning
- Seller Finance
- Green
- Fixer Upper
- Horse
- Golf
- Fireplace
- Deck
- Garage
- Basement
- Pool
Property vs Single Family Average in 77008
Price
Year Built
In The Neighborhood
Just Listed
Houston
$ 1,580,000
2016 Harvard Street
Houston, TX 77008
- Type
- Single Family
- Size
- 3,752 SqFt
- Rooms
- 4 Beds + 4 Baths
Open House
Houston
$ 599,000
1247 Columbia Street
Houston, TX 77008
- Type
- Single Family
- Size
- 1,136 SqFt
- Rooms
- 2 Beds + 1 Baths
Open House
Houston
$ 875,000
508 W 23rd Street
Houston, TX 77008
- Type
- Single Family
- Size
- 2,196 SqFt
- Rooms
- 3 Beds + 2.5 Baths
Just Listed
Houston
$ 3,800,000
320 E 20th Street
Houston, TX 77008
- Type
- Single Family
- Size
- 18,962 SqFt
- Rooms
- 2 Beds + 7 Baths
Open House
Houston
$ 1,049,000
919 Ashland Street A
Houston, TX 77008
- Type
- Single Family
- Size
- 2,232 SqFt
- Rooms
- 3 Beds + 2.5 Baths
Viewed
Houston
$ 999,000
520 W 24th Street
Houston, TX 77008
- Type
- Single Family
- Size
- 2,885 SqFt
- Rooms
- 3 Beds + 3.5 Baths
Houston
$ 1,350,000
447 W 17th Street B
Houston, TX 77008
- Type
- Single Family
- Size
- 3,700 SqFt
- Rooms
- 4 Beds + 4.5 Baths
Open House
Houston
$ 775,000
821 W 17th Street B
Houston, TX 77008
- Type
- Single Family
- Size
- 2,612 SqFt
- Rooms
- 3 Beds + 2.5 Baths
Houston
$ 899,000
1635 Harvard Street
Houston, TX 77008
- Type
- Single Family
- Size
- 1,858 SqFt
- Rooms
- 2 Beds + 2.5 Baths
Open House
Houston
$ 2,125,000
248 W 22nd Street
Houston, TX 77008
- Type
- Single Family
- Size
- 4,395 SqFt
- Rooms
- 5 Beds + 6.5 Baths
New Construction
Houston
$ 839,900
527 W 27th St
Houston, TX 77008
- Type
- Single Family
- Size
- 2,759 SqFt
- Rooms
- 3 Beds + 3.5 Baths
New Construction
Houston
$ 839,900
529 W 27th St
Houston, TX 77008
- Type
- Single Family
- Size
- 2,759 SqFt
- Rooms
- 3 Beds + 3.5 Baths
 The information being provided by Houston Association of REALTORS, Inc. is for the consumer's personal, non-commercial use and may not be used for any purpose other than to identify prospective properties consumers may be interested in purchasing. Any information relating to real estate for sale referenced on this web site comes from the Internet Data Exchange (IDX) program of the Houston Association of REALTORS, Inc. This web site may reference real estate listing(s) held by a brokerage firm other
 © 2026 Bryan College Station Regional Association of Realtors. All rights reserved. Information deemed to be reliable but not guaranteed. The data relating to real estate for sale on this website comes in part from the Broker Reciprocitysm Program. Real estate listings held by brokerage firms other than Grand Terra are marked with the BR logo and detailed information about them includes the name of the listing brokers. Listing broker has attempted to offer accurate data, but buyers are advised
